Bearing Steel Hardness Test: A 2007 Case on a 48548/10 Order
In 2007 a Pakistani buyer sent us a cheaper sample for a 48548/10 order. A hardness check, not a look or a spin, showed it was not bearing steel.
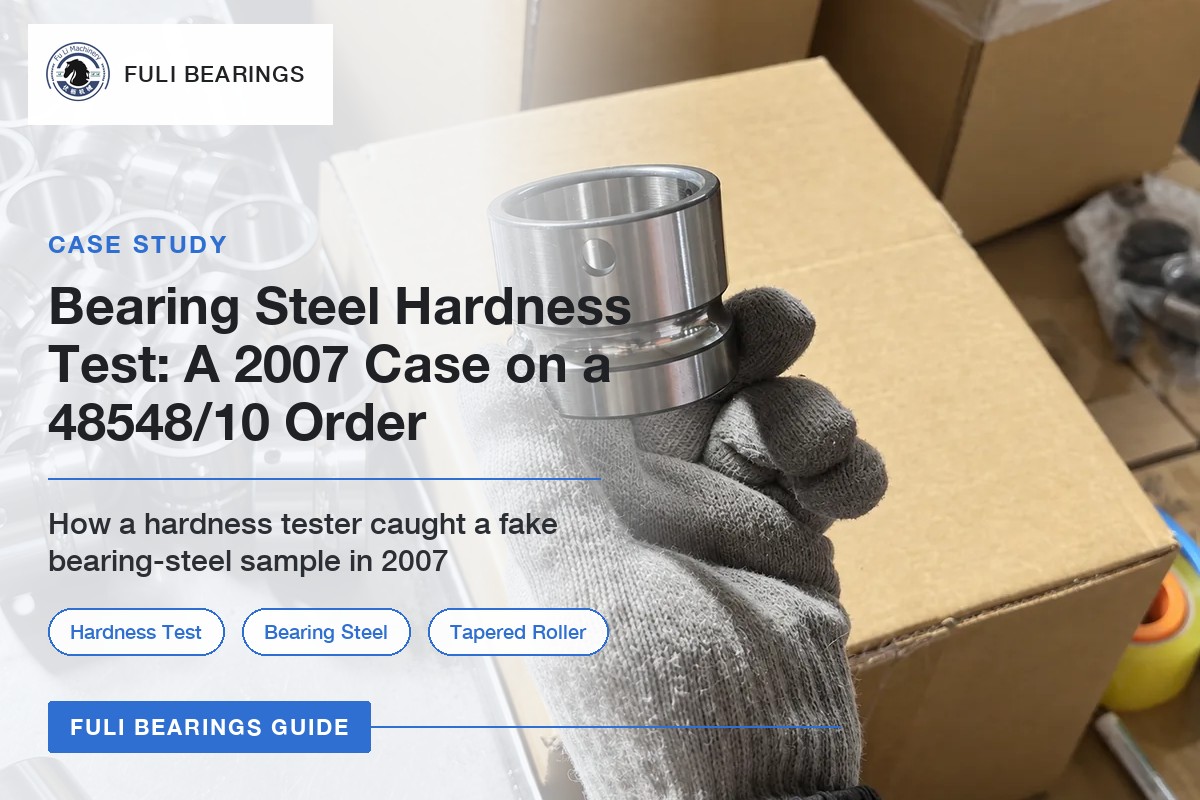
In 2007, bearing prices were climbing fast and quality across the market was getting harder to tell apart. A long-time Pakistani customer asked us to quote 100,000 sets of 48548/10 inch tapered roller bearings, bearing steel only, at a price under what bearing steel allowed.
Below is what happened when he sent us a cheaper supplier’s sample, how a bearing steel hardness test told us what the sample was really made of, and what that number means on any bearing steel order.
The 2007 order: a sample that looked right
The customer wanted 48548/10 bearings in bearing steel, but the price he named was below what we could sell bearing steel for. We went back and forth with him for a week. He kept saying another supplier had quoted lower and had a sample to prove it. We asked him to send us that sample so we could see it for ourselves, and after enough asking, he mailed it to our factory.
At the time our factory did not have a full set of material testing instruments, only a hardness tester. We checked the sample by hand first: the outer finish, the bore and the rotation were smooth, nothing that looked wrong next to a normal bearing steel ring. On looks and feel alone, there was nothing to flag.
Our technicians did not stop there. They knew that appearance and a smooth spin tell you about machining and assembly, not about the steel underneath, so they put the sample through a hardness test before answering the customer.
Why we ran a hardness test instead of trusting the look
A bearing ring’s job is to carry rolling contact loads for millions of cycles without the raceway deforming or spalling. That capability comes from how hard the steel is through its cross-section after heat treatment, not from its finish. A soft steel ring can be turned, ground and plated to the same dimensions and the same shine as a hardened bearing steel ring, and it will turn just as smoothly on a bench with no load on it.
This is also how counterfeit and substandard bearings get past a casual check: they are made from lower-grade materials than a bearing needs, and steel quality is the main factor in how long a bearing lasts [4]. In our experience the usual switch is ordinary carbon steel in place of chrome bearing steel, which looks the same on the bench but cannot hold up under load. A hardness test is one of the few checks that exposes that switch without cutting the ring open, because it measures a property of the steel itself.
What a bearing steel hardness test should actually read
Bearing rings and rollers are normally made from high-carbon chromium bearing steel: GCr15 in the Chinese standard, with a composition nearly equivalent to SAE/AISI 52100, 100Cr6 and JIS SUJ2 [2]. After it is quenched and tempered, GB/T 34891-2017 sets a minimum hardness by section size: at least 60 HRC for a ring wall thicker than 30 mm, rising to 62 HRC for 12-30 mm and 63 HRC for 12 mm and under [1]. Rollers and balls carry their own minimums, up to 64 HRC on the smaller sizes [1].
| Bearing part, by size [1] | Minimum hardness after quenching |
|---|---|
| Ring wall, over 30 mm | 60 HRC [1] |
| Ring wall, 12-30 mm | 62 HRC [1] |
| Ring wall, 12 mm and under | 63 HRC [1] |
| Roller, over 40 mm | 61 HRC [1] |
| Roller, 20-40 mm | 63 HRC [1] |
| Steel ball, over 50 mm | 61 HRC [1] |
So a ring that is actually through-hardened bearing steel will not test below 60 HRC, whatever its exact size. That is the number our technicians were checking the sample against.
The same standard covers the other grades of bearing steel in this family, GCr15SiMn, GCr15SiMo and GCr18Mo [1]. The manganese grade, like JIS SUJ3, hardens deeper and goes into large bearings and thick-walled rings, and case-carburizing steels, hardened from the surface over a softer core, are chosen where impact loads call for toughness [2]. Whichever grade is on the material certificate, the finished ring still has to meet the hardness floor above.
How hardness is measured: Rockwell, Brinell and Vickers tests
Rockwell, Brinell and Vickers are indentation hardness tests. Each one presses an indenter into the surface under a known test force, then measures the mark it leaves. The softer the metal, the larger or deeper the indentation. The methods differ in indenter shape, load and what gets measured.
Rockwell hardness test
The machine applies a preliminary minor load to seat the indenter, then adds the major load and holds it. The penetration depth is read after the extra load is removed, so the reading shows permanent plastic deformation, not elastic spring-back. The Rockwell result appears on the display with no optical step. Different scales pair a tip with a load: C uses a diamond cone at 150 kgf for hardened steel, B uses a 1/16 in tungsten carbide ball at 100 kgf for softer metals (HRB), and A uses the diamond cone at 60 kgf for very hard, thin parts (HRA) [6]. The hardness testing standards behind it are ASTM E18 and ISO 6508 [6].
Brinell hardness test
In the Brinell test a tungsten carbide ball, usually 10 mm across, is pressed in under up to 3000 kgf and held for 10 to 15 seconds [7]. The diameter of the indentation is then measured optically. The Brinell hardness number (HB, written HBW when the ball is tungsten carbide) comes from dividing the load by the surface area of the indentation [7]. The wide mark averages out coarse grain, which suits castings and forgings [7]. Bearing parts in GCr15 are spheroidize-annealed to 179-207 HBW before they are hardened [1], so Brinell works on incoming bar and soft-annealed blanks. The ball limits the range to about 650 HBW [7], so it is not used on finished, hardened rings.
Vickers hardness test
A diamond pyramid with 136° between opposite faces leaves a square mark [8]. Both diagonals are measured under a microscope and averaged, and the hardness value is the load divided by the area of indentation, reported as HV. The same diamond covers soft to very hard materials, and a light load leaves a tiny mark. That makes Vickers the choice for thin materials, the case depth of a carburized ring and lab cross-sections [8]. Knoop is the related microhardness test: an elongated diamond leaves a shallow mark that is read on its long diagonal only, which suits thin coatings and brittle materials rather than routine checks on bearing rings [8].
Choosing the right test for bearing parts
For finished rings and rollers, the C-scale depth test is the usual hardness test method. It is fast, needs no optical measurement and leaves only a small mark, so in practice it is non-destructive. Hardness also tracks other mechanical properties: a harder ring has better wear resistance and a higher tensile strength. A soft ring fails under rolling loads, its raceway takes permanent deformation, and service life drops sharply. Our incoming inspection checklist lists hardness with the other checks to run on a delivery.
Reading the sample: around 50 HRC, not bearing steel
On hardened rings the depth test described above is read on the C scale and reported in HRC, following ASTM E18 and ISO 6508 [3]. It is a quick check, a few minutes per piece, and it does not require cutting the ring apart.
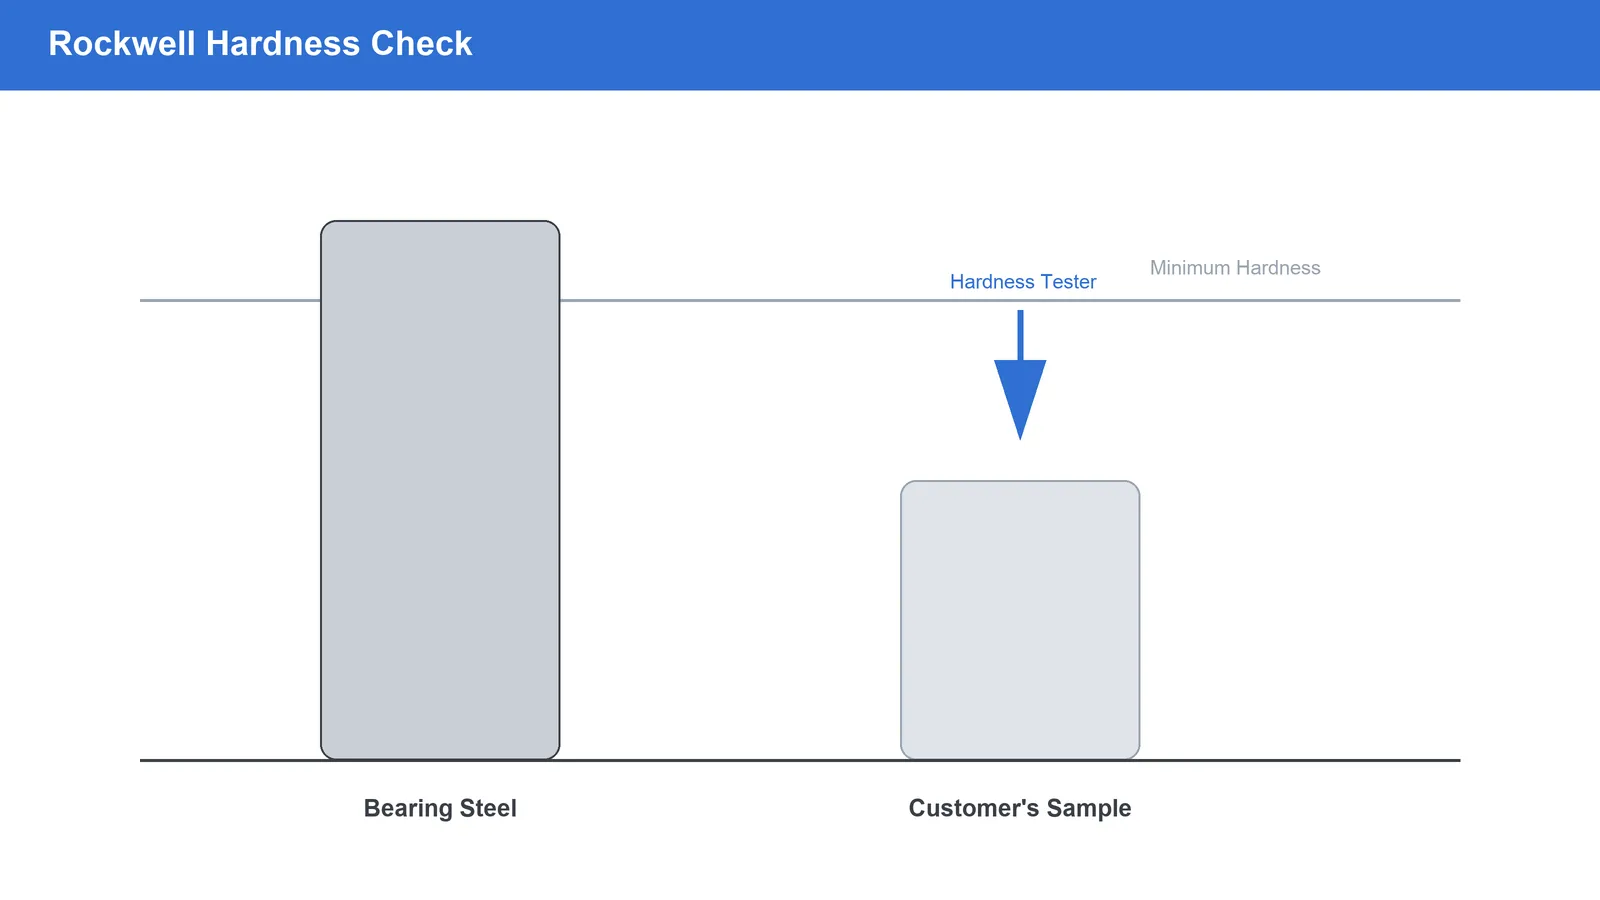
Every piece of the customer’s sample tested at around 50 HRC. That is roughly ten points below the 60 HRC floor that GB/T 34891-2017 sets for the thickest bearing steel rings, and well under what any grade of properly hardened bearing steel would read [1]. A reading that low meant the sample could not be genuine bearing steel: either it was not through-hardened to a bearing specification, or it was not bearing-grade steel to begin with, such as an ordinary carbon or structural steel ground and finished to look the part.
We wrote up the test result and sent it to the customer as our quotation reply, instead of a counter-price. Once he saw the number next to the standard, he dropped the idea of buying the cheaper bearings. The order for 100,000 sets of 48548/10 went to our factory.
What the 48548/10 bearing actually is
“48548/10” is shorthand our customers often use for the Timken LM48548/LM48510 set, an inch-series tapered roller bearing: cone LM48548 paired with cup LM48510. The set has a 1-3/8 in (34.925 mm) bore, 2.5625 in (65.088 mm) outside diameter and 0.71 in (18.034 mm) overall width [5]. In our experience it is a common wheel-hub bearing on trailers and light trucks, which is also why a 100,000-set order was realistic volume for that market. Full dimensional and interchange detail for the tapered roller series is on our tapered roller bearing page.
Checking a sample before you commit to a cheap quote
A sample that looks right and spins smoothly is not proof of bearing steel. Before matching a price that is below where bearing steel allows, here is what actually tells you something:
| Check | What it tells you | What it misses |
|---|---|---|
| Visual and spin check | Machining finish, rough spots, obvious damage | Steel grade and heat treatment underneath are invisible here |
| Material certificate from the seller | Which steel grade is claimed | A certificate proves nothing if no one checks the part against it |
| Hardness test (Rockwell, HRC) | Whether the part was actually through-hardened to a bearing steel’s minimum [1] | Does not identify the exact alloy, only whether hardness meets spec |
| Lab chemical analysis | Confirms the exact steel grade | Takes longer and needs equipment most buyers and small factories do not have on hand |
A hardness test sits in the middle: it needs only a hardness testing machine and a few minutes, and it is enough to catch the kind of substitution that happened in 2007. A quote well below market, paired with a sample the seller is reluctant to part with, is worth running through this check before it is worth matching. Our guide to reading a bearing quotation covers what else a price that looks too good can be hiding, and a more recent case we published, on an AC compressor bearing order quoted below cost, shows the same warning sign playing out with a finished, assembled bearing instead of a raw sample.
Asking us to verify a sample or a quote
If another supplier’s price looks out of line with ours, send us the sample or the specification and we will tell you plainly what it checks out to, hardness included. It helps to include:
- the bearing number, in this case 48548/10, with any suffixes;
- the steel grade claimed by the seller, if you have it;
- the sample itself, if the seller will part with one;
- the quantity and target price, so we can tell you whether it is realistic for bearing steel.
FULI ships to 50+ countries & regions. Send the details through the contact page or to sales@fuli-bearings.com.
Timken, SKF, NSK and NTN are trademarks of their respective owners. FULI is not affiliated with, authorized by or endorsed by any of these companies. Their published technical material is cited here as general reference only.
Sources
- https://www.codeofchina.com/standard/GBT34891-2017.html
- https://www.ntnglobal.com/en/products/catalog/pdf/2203E_a13.pdf
- https://industrialphysics.com/standards/astm-e18/
- https://www.nsk.com/content/dam/nsk/common/company/pdf/The%20Risks%20of%20Buying%20Counterfeit%20Bearings%20Whitepaper_revision2.pdf
- https://cad.timken.com/item/tapered-roller-bearings-ts-tapered-single-/tapered-roller-bearings-ts-tapered-single-imperi-2/lm48548-lm48510
- https://www.struers.com/en/Knowledge/Hardness-testing/Rockwell
- https://www.struers.com/en/Knowledge/Hardness-testing/Brinell
- https://www.struers.com/en/Knowledge/Hardness-testing/Vickers
FAQ
What hardness should real bearing steel measure after heat treatment?
Under GB/T 34891-2017, a through-hardened bearing ring in GCr15 steel measures at least 60 HRC after quenching, rising to 62-63 HRC on thinner sections. A reading around 50 HRC is well below any bearing steel grade and points to an ordinary structural or carbon steel.
Can you tell bearing steel from ordinary steel by looking at it or spinning it?
No. Appearance, plating and how smoothly a bearing turns by hand depend on machining and assembly, not on the steel grade underneath. A sample made from the wrong steel can be ground, plated and fitted to look and turn exactly like a real bearing.
What is a 48548/10 bearing?
It is shorthand for the Timken LM48548/LM48510 inch tapered roller bearing set: a 1-3/8 in (34.925 mm) bore cone and matching cup, 2.5625 in (65.088 mm) outside diameter, commonly used in trailer and light-truck wheel hubs.
What does a low Rockwell C reading mean on a bearing sample?
It means the ring was not through-hardened to a bearing steel's specification, whatever steel it is made of. A ring that reads far below the standard's minimum will wear and deform under load much sooner than a properly hardened one, even if its dimensions and finish pass a visual check.
Do you test hardness on every order?
Hardness is checked as part of our incoming material and process control, and we test a received sample on request before quoting against it, the way we did in this case. If you want a hardness figure on your shipment's inspection report, ask for it when you place the order.
How is a Rockwell test done?
The tip is seated with a small preliminary load, then the full load is added and released, and the machine converts the remaining depth into a reading. Hardened bearing rings are tested on the C scale with a diamond cone. One reading takes under a minute once the part is clean and firmly supported.